You are viewing all NH listings NH Homes between $1000000 and $99999999 dollars.
Under Contract

$2,595,000 $1,063 per sq.ft. Meredith NH Home »
Waterfront on Lake Waukewan3 Beds | 4 Baths | Total Sq. Ft. 3504 | Acres: 28.31
Listed on Friday Jun 19, 2026
Description: This exceptional Cargill-built craftsman estate, featured on the 2012 Parade of Homes Tour, is perfectly positioned on 28 acres with panoramic and long- range lake and mountain views from nearly every room. The level of craftsmanship is unmatched: rich woodwork, custom built-ins, high end kitchen and baths, refined finishes and top-tier systems. Expansive windows on the view side of the property frame the dramatic backdrop, creating a seamless connection to the outdoors. You'll fall in love the moment you enter the long, paved driveway, flanked by mature, canopied trees that lead to a beautifully landscaped homesite enhanced by stone walls, lush plantings and a serene water feature. As you enter the home, you are immediately captivated by the breathtaking views from the great room, which features soaring ceilings, arched trusses, a fieldstone fireplace and custom built-ins. The open-concept main level includes a spacious kitchen with Viking appliances, granite countertops and premium cabinetry, a dining area, living room and lovely screened porch--all capturing the lake and mountain panorama. A private office just off the main living area offers custom built-ins and exceptional views. The generous primary suite includes a fieldstone fireplace, custom built-ins, two walk-in closets and a spa-like bath with steam shower and heated floor. A well-appointed mudroom and laundry room with extensive cabinetry complete the first floor. The walkout lower level offers exceptional views, two spacious bedrooms, two baths, and a huge unfinished bonus space, ideal for a future family room, media room or gym. Additional features include a large deck off main area, heated two-car garage, on-demand generator, and 10' ceilings. The home is a Green-Built and Energy Star home, achieving Gold-level status. A rare combination of acreage, privacy, views and top-tier construction. A true Lakes Region sanctuary. See Listing Details & 60 images. Includes a Virtual Tour
Under Contract

$2,600,000 $811 per sq.ft. Meredith NH Home »
143 Ft. of Waterfront on Lake Winnipesaukee5 Beds | 4 Baths | Total Sq. Ft. 3204 | Acres: 1.23
Listed on Tuesday Jul 21, 2026
Description: MEREDITH: Welcome to 74 Needle Eye Rd. Located on the shores of Lake Winnipesaukee boasting 143' water frontage and nicely situated on a level 1.23 acre lot. This home offers ample privacy as it is set back from the road with a private drive. Built in 1973 this walkout lower level ranch features a total of 5 bedrooms and 4 baths. The main level offers a nice open concept kitchen/dining area leading into a vaulted living room with fireplace and direct access to a lovely year-round sunroom overlooking the back yard and lake. A primary suite with 3/4 bath and two additional bedrooms that share a full bath complete this level. There is a guest/in-law suite with sleeping area, living room, kitchenette and 3/4 bath that creates a great space for additional guests. Two more bedrooms, a laundry room with 1/2 bath and access to the 2-car attached garage complete this space. There are two large sheds on the property ideal for storing lawn equipment and all the lake toys! You will enjoy easy access to the waterfront via crossing over the Winnipesaukee Scenic Railroad tracks to your private dock with power and water. Soak in sunrises and incredible views of Meredith Bay and the surrounding mountains. You will love this location as it offers great accessibility to all things Lakes Region by car and by boat. See Listing Details & 59 images.

$2,695,000 $839 per sq.ft. Meredith NH Home »
Price Change! Reduced by $105,000 down 4% on July 31st 2026
65 Ft. of Waterfront on Lake Winnipesaukee
4 Beds | 2 Baths | Total Sq. Ft. 3211 | Acres: 1.43
Listed on Wednesday Jul 1, 2026
Description: Located on Meredith Neck in Cummings Cove within the highly desirable Spindle Point Association on Lake Winnipesaukee, this level property offers a rare combination of protected sandy bottom swimming, ideal for kayaking, paddleboarding, and swimming, paired with long lake views towards Gunstock Mountain, a combination rarely found on the lake. Known for its Fourth of July firework display, Cummings Cove is one of Lake Winnipesaukee's most treasured waterfront neighborhoods. Lovingly maintained and cherished by the same family for many years, this extraordinary property is ready for its next chapter and the opportunity to create new memories. Beautiful stonework, mature apple trees, established gardens, and inviting outdoor living spaces create the perfect setting for gathering with family and friends. The waterfront patio and fire pit invite you to enjoy lake life from sunrise to sunset. The first floor plan centers around a large kitchen featuring granite countertops, stainless steel appliances, beautiful cabinetry, and abundant storage. Two first floor bedrooms offer convenient one level living, while the generous second floor primary suite with a bonus loft provides additional flexibility for family and guests. A rare bonus, the separate back lot features an oversized heated three car garage with electricity, a car lift, and unfinished space above, offering outstanding potential for future expansion, additional guest space, a home office, hobby room, or exceptional storage for boats and lake toys. Relax on the welcoming covered mahogany porch with your morning coffee or unwind after a day on the lake. The quiet, walkable neighborhood is perfect for walking, running, and biking while enjoying the very best of Lake Winnipesaukee living. See Listing Details & 58 images.

$2,800,000 $1,154 per sq.ft. Meredith NH Home »
184 Ft. of Waterfront on Lake Winnisquam4 Beds | 3 Baths | Total Sq. Ft. 3325 | Acres: 1.23
Listed on Thursday Sep 3, 2026
Description: Tucked into the trees at the quiet north end of Black Brook Road, this exceptional Meredith waterfront retreat offers remarkable privacy, distinctive architecture and a setting created around enjoying the lake with family and friends. Set on 1.23 secluded acres along a quiet, non-thru section of road, the property enjoys open-water and distant mountain views, and multiple indoor and outdoor gathering spaces. The property began as a small 1955 lake cabin and was later transformed and renovated with a substantial post-and-beam addition begun in 2014 and completed in 2018. Today, soaring exposed timbers, vaulted wood ceilings, Brazilian koa flooring, custom millwork and stonework, arched windows and a floor-to-ceiling stone fireplace define the home. The custom kitchen pays a thoughtful tribute to the original cabin, blending rustic character with refined craftsmanship through soapstone counters, wood cabinetry, a large island, commercial-style gas range and adjoining dining area. Above all, this home was built for entertaining. Expansive cedar decking provides multiple areas for dining, grilling and relaxing, complemented by a stone outdoor cooking station, hot tub, screened porch, level lawn and irrigation. The seller has intentionally maintained shoreline tree cover for added privacy from the lake, while a recent arborist evaluation identified the potential to significantly open and enhance the view through selective tree work. Terraced decks and stairs wind through granite toward a perched sandy beach with fire-pit seating, kayak storage and a dock with covered boat lift. An ideal place for kids to swim safely. Upstairs, the primary suite offers vaulted timbers, stone accents, an arched window, sitting area and soaking-tub. The finished walkout in-law lower level adds guest flexibility with a billiards room, living/dining area, kitchenette, bedroom and 3/4 bath. Multiple garages, a shed and paved parking complete this distinctive four-season waterfront retreat. See Listing Details & 60 images. Includes a Virtual Tour
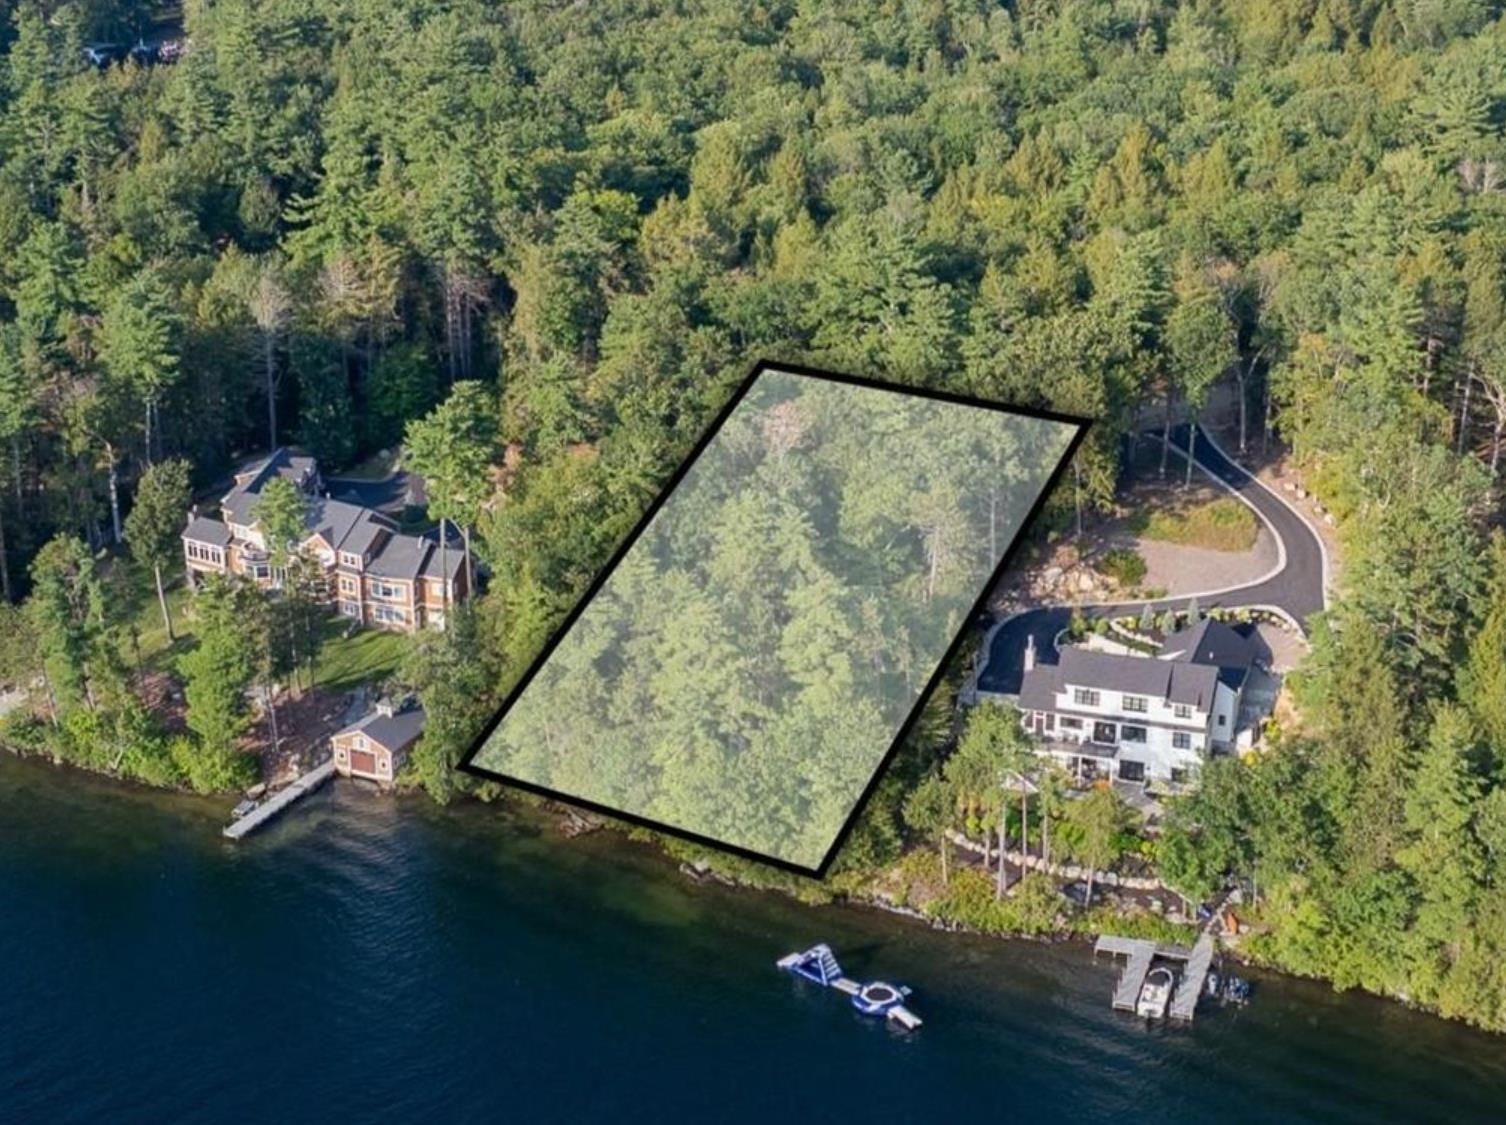
$3,200,000 $5,220 per sq.ft. Meredith NH Home »
140 Ft. of Waterfront on Lake Winnipesaukee1 Beds | 1 Baths | Total Sq. Ft. 613 | Acres: 0.94
Listed on Wednesday May 20, 2026
Description: Discover an extraordinary opportunity to own nearly an acre of premier waterfront on the shores of Lake Winnipesaukee. Situated on a generous .94 acre lot with 140 feet of private sandy bottom frontage, this exceptional property offers a rare combination of privacy, natural beauty, and unforgettable sunset views across the lake. Crystal clear waters and a gradual sandy shoreline create the ideal setting for swimming, boating, and enjoying lakeside living at its best. Adding to the property's unique appeal, Lakes Region Conservation Trust protected Stonedam Island sits directly across the water, preserving over 112 acres of untouched land, 2.7 miles of undeveloped shoreline, and scenic trail networks that ensure your peaceful views remain protected for years to come. A survey has been completed and a Shoreland Permit is already in place for a future home, offering a valuable head start on creating your vision. The property currently includes multiple rustic cottages and presents an incredible opportunity to build the custom waterfront retreat you have always imagined on one of New Hampshire's most sought after lakes. A truly special setting to create lasting memories for generations to come. See Listing Details & 21 images.
New Listing!

$3,700,000 $1,448 per sq.ft. Meredith NH Home »
189 Ft. of Waterfront on Lake Winnipesaukee3 Beds | 3 Baths | Total Sq. Ft. 3431 | Acres: 0.86
Listed on Tuesday Sep 15, 2026
Description: Meredith, NH 03253 - If a level waterfront lot is at the top of your wish list, this may be the one you've been waiting for. Less than five minutes from downtown Meredith, this exceptional property offers just under an acre with desirable southwest exposure, 189+/- feet of private waterfront, a naturally sandy walk-in beach, large permanent dock, and waterfront patio deck. Mature landscaping creates tremendous privacy, while beautiful water views provide the perfect backdrop for days spent relaxing, swimming, boating, and entertaining. Built by the current owners in 1994, this well-crafted home was designed with family gatherings in mind. The open kitchen, dining, and living areas flow easily to the large waterfront deck and screened porch, making indoor-outdoor living effortless. The first-floor bedroom suite offers generous closet space and lovely views to wake up to each morning. Upstairs you'll find plenty of room for family and guests, while the spacious bonus room above the attached two-car garage is currently used for ping-pong and offers great flexibility. The home has a state-approved 3-bedroom septic system, along with additional spaces the owners have used to comfortably accommodate a houseful of guests. The mostly finished walkout lower level provides even more room to spread out, including a family room, additional flexible space, full bath, abundant storage, and more water views. After a day at the beach, rinse off in the outdoor shower, gather on the waterfront deck, relax on the screened porch, or spend a cozy evening by the living room fireplace. With its level lot, sandy waterfront, privacy, southwest exposure, and convenient Meredith location, this is a special place to enjoy lake life for years to come. See Listing Details & 60 images. Includes a Virtual Tour
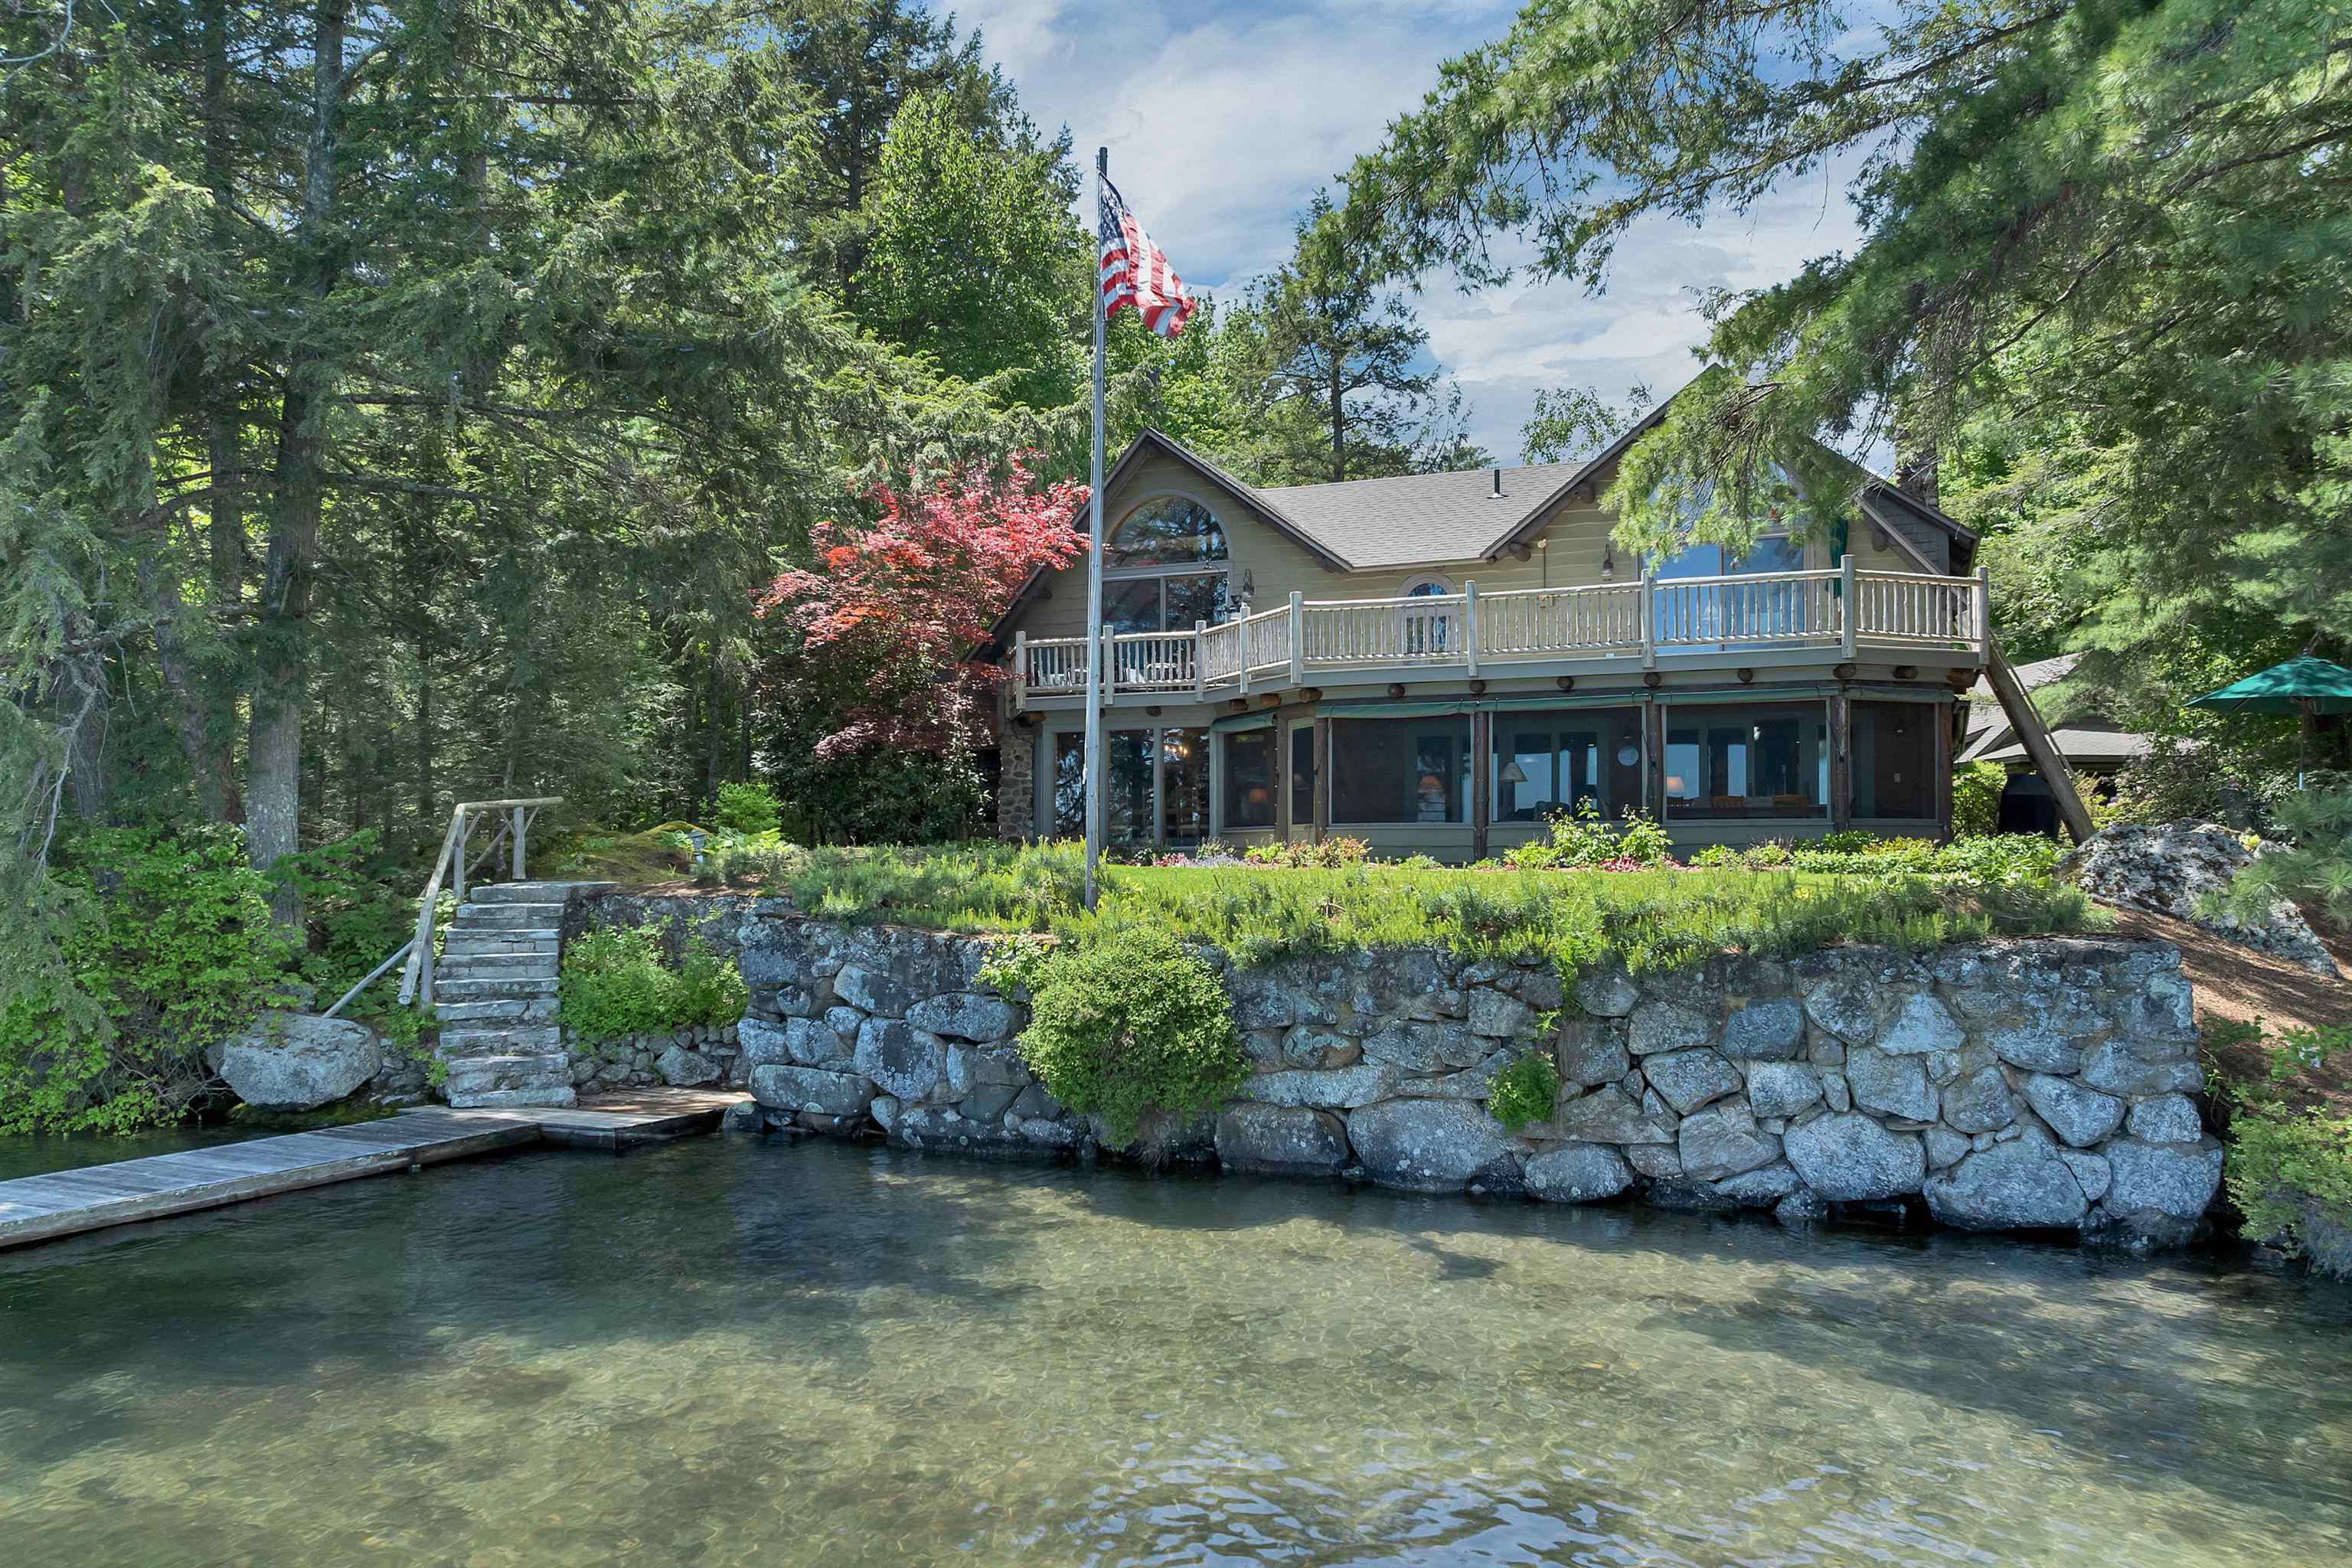
$4,795,000 $1,172 per sq.ft. Meredith NH Home »
Price Change! Reduced by $405,000 down 8% on September 11th 2026
300 Ft. of Waterfront on Lake Winnipesaukee
5 Beds | 4 Baths | Total Sq. Ft. 4091 | Acres: 2.7
Listed on Tuesday Jun 9, 2026
Description: A rare Lake Winnipesaukee offering, this legacy property features 300 feet of pristine waterfront and over 2.7 private acres and spectacular views, ideally situated between Meredith and Center Harbor, providing convenient access to shopping, dining, marinas, and all the attractions of the Lakes Region. Turn into the beautiful winding driveway and shortly you will be at home. Blending classic lakehouse charm with modern amenities, this inviting waterfront retreat is designed for gathering and making memories. The spacious kitchen is a chef's dream, featuring an 8-burner Viking range, walk-in pantry, wet bar, and ample space for entertaining. Multiple living areas, highlighted by two fireplaces, offer comfortable places to relax in every season, while the screened porch provides the perfect setting for morning coffee or evening dinners overlooking the lake. The main level includes a bedroom and ¾ bath, offering flexibility for guests and convenient first-floor living. Upstairs, the primary suite enjoys its own large private deck with sweeping water views, accompanied by two additional bedrooms and a full bath. Beautifully landscaped grounds lead to the waterfront, where two private docks, walk-in lake access, with sandy bottom and 300 feet of shoreline create an exceptional setting for boating, swimming, and enjoying life on the lake. An adorable bunkhouse with its own screened porch and ¾ bath provides a charming guest retreat just steps from the water. Additional features include a detached two-car garage with a screened porch and finished space above, as well as a detached barn offering abundant storage for boats, water toys, and recreational equipment. Combining exceptional privacy, extensive waterfrontage, and close proximity to everything by car or by boat, this is a unique opportunity to own a classic Lake Winnipesaukee property ready to be enjoyed for generations to come. 6 BR State approved septic. See Listing Details & 60 images. Includes a Virtual Tour
Under Contract
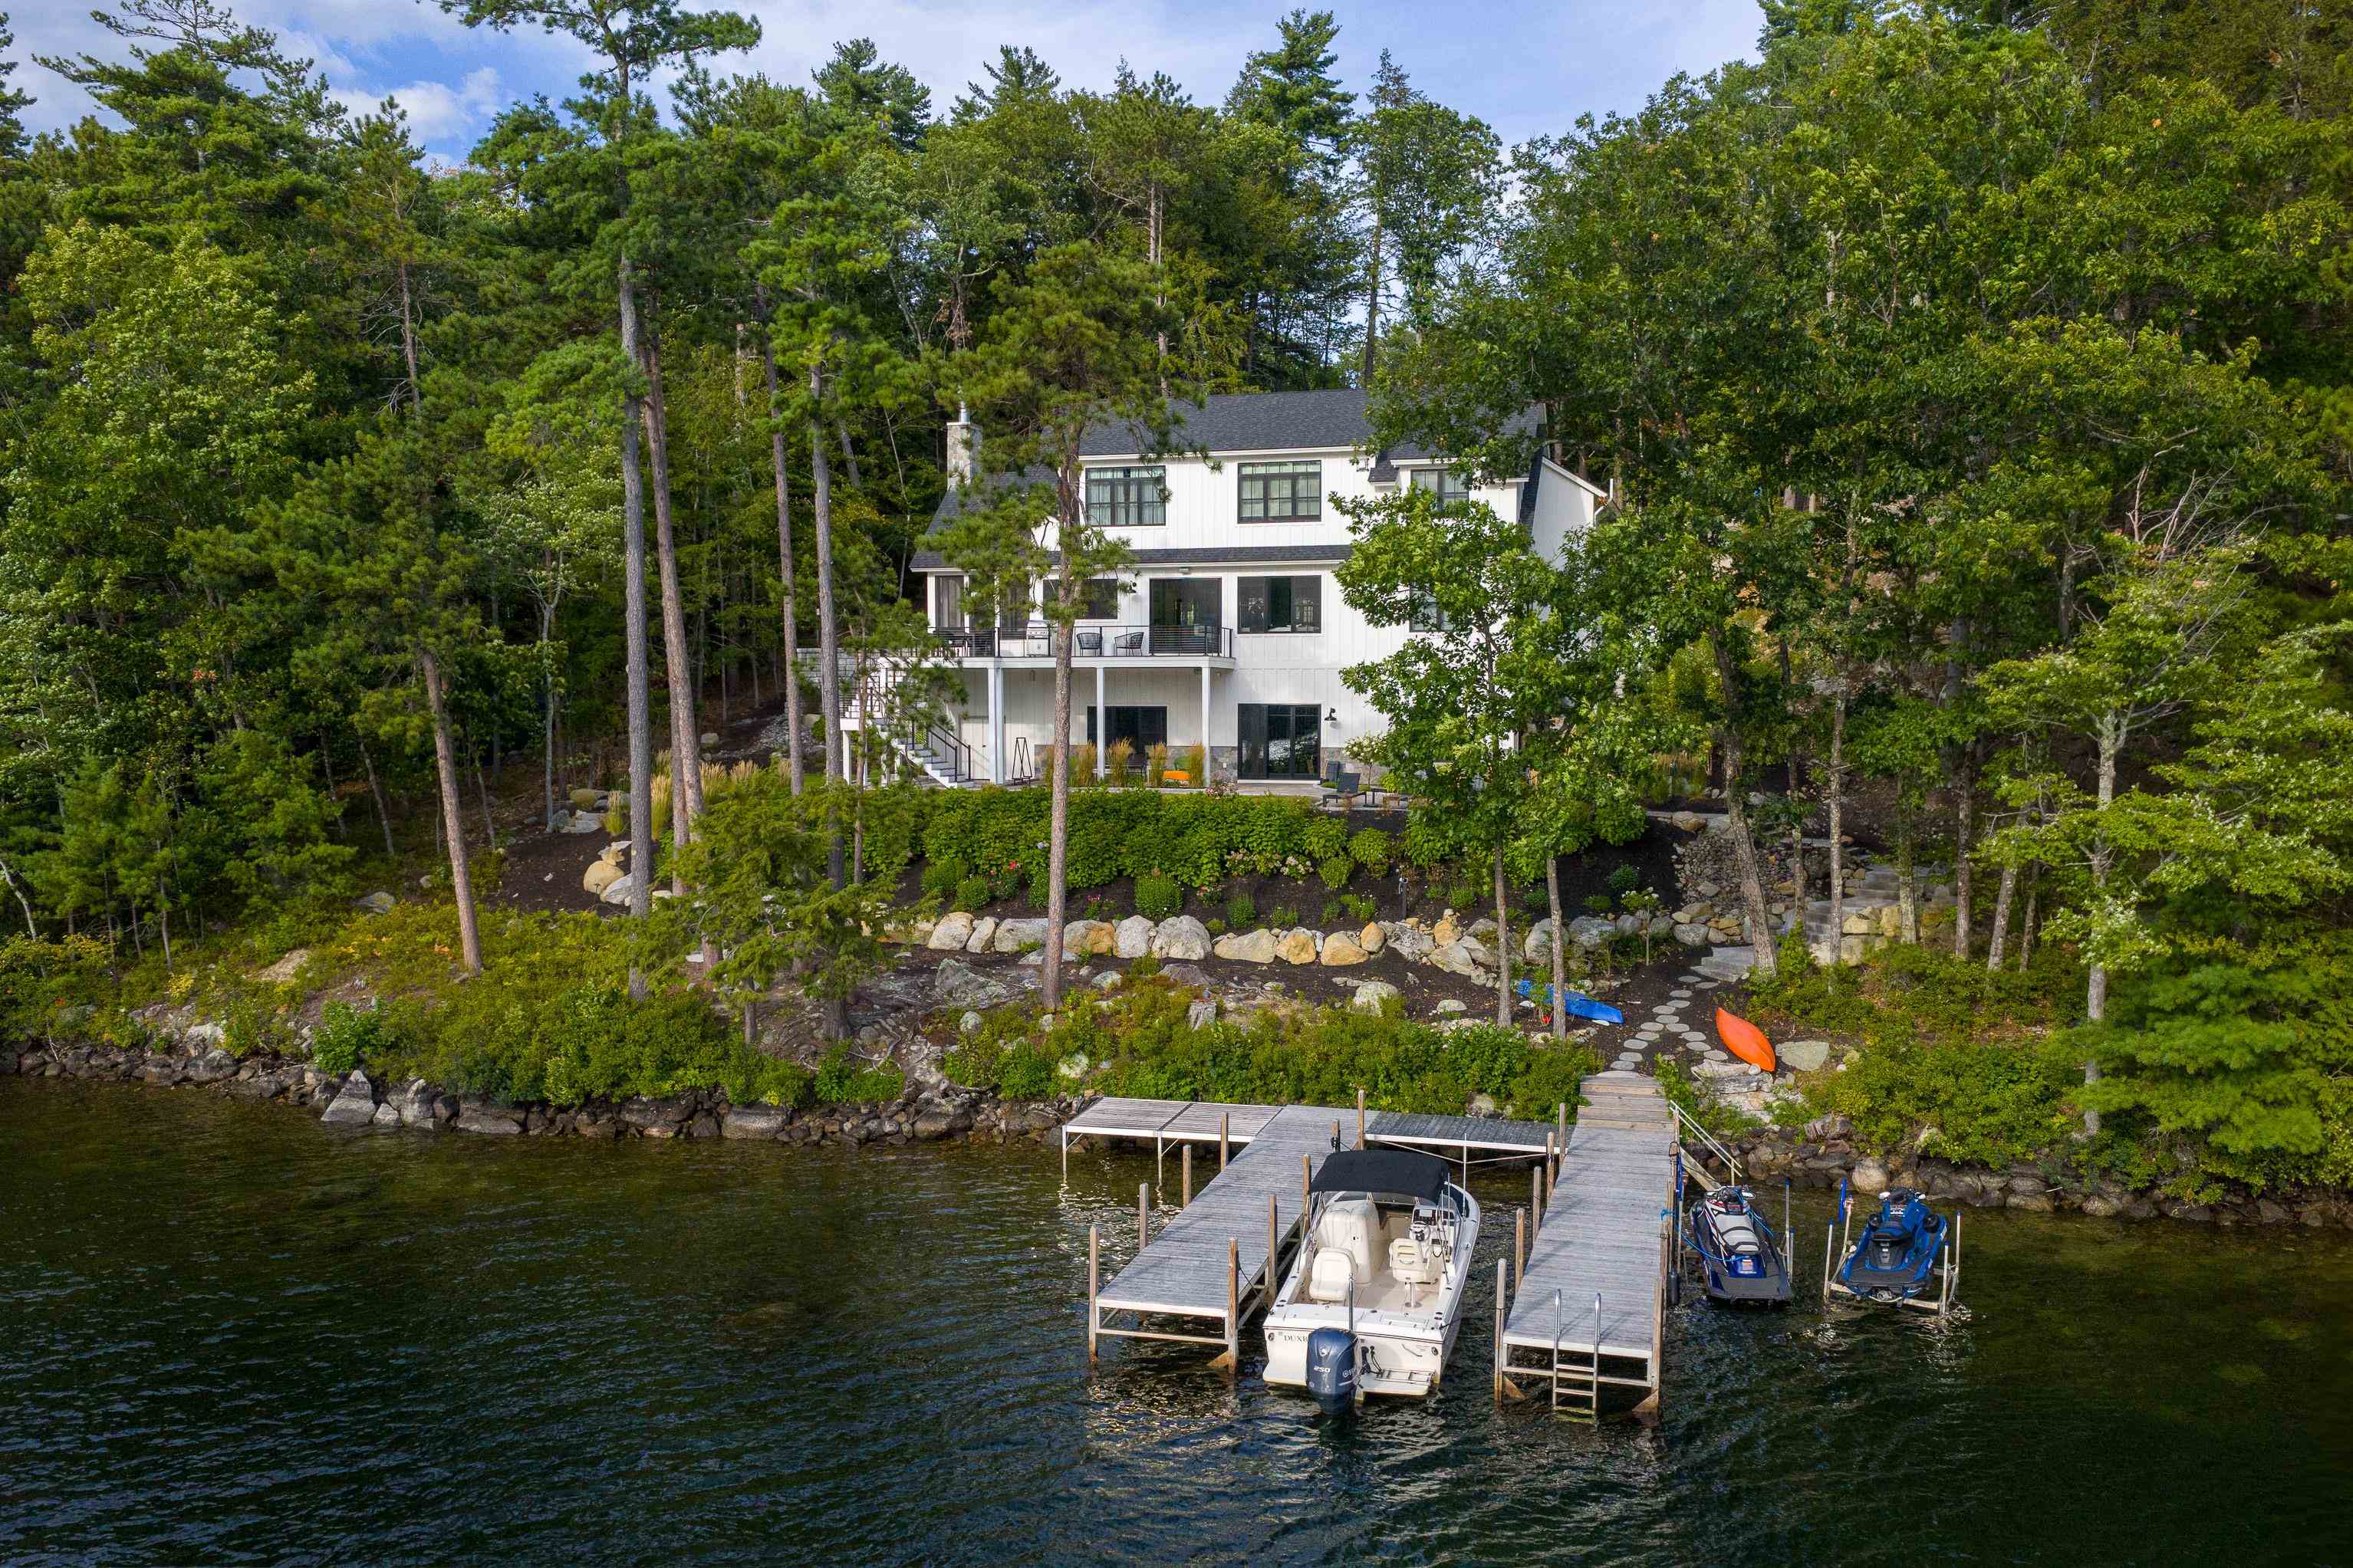
$5,250,000 $1,476 per sq.ft. Meredith NH Home »
Price Change! Reduced by $650,000 down 12% on August 2nd 2026
201 Ft. of Waterfront on Lake Winnipesaukee
4 Beds | 7 Baths | Total Sq. Ft. 4840 | Acres: 0.93
Listed on Monday Dec 15, 2025
Description: Set on nearly an acre with 201 feet of pristine Lake Winnipesaukee waterfront, this exceptional 3 year young custom residence offers a rare blend of privacy, craftsmanship, and effortless lake living. Perfectly positioned just 10 minutes by car or boat to Meredith's shops and dining, the setting feels secluded yet remarkably convenient. Soak in breathtaking sunsets and serene views toward protected Stonedam Island, ensuring lasting natural beauty. Every detail was meticulously designed. The home offers nearly 5,000 finished square feet of refined living space with 4 bedrooms, another option for an office/sleeping area, plus a bunk/bonus room, finished lower level and 7 baths. Gleaming wood floors flow through an open concept layout anchored by a stunning kitchen featuring quartz countertops, a butler's pantry, and seamless connection to the living room with a gas fireplace framed by dramatic stonework. Enjoy an expansive screened porch with a wood-burning, floor-to-ceiling stone fireplace, ideal for 3 season entertaining. The exterior is equally impressive with exquisite landscaping, lush lawn, mature plantings, irrigation, lighting, patios, fire pit and deck overlooking the water. Enjoy crystal clear water, a sandy bottom, and a U-shaped docking system accommodating three boats plus jet skis and water toys. A whole-house generator provides peace of mind. Offered fully furnished with minimal exclusions, this is a true turnkey opportunity. See Listing Details & 60 images. Includes a Virtual Tour

$1,099,000 $318 per sq.ft. Merrimack NH Home »
3 Beds | 3 Baths | Total Sq. Ft. 3455 | Acres: 3.88Listed on Thursday Jun 25, 2026
Description: This thoughtfully designed new construction home with 3,455± square feet of finished space is situated on a ±3.8 acre lot in Merrimack, NH. It offers a spacious layout with an open and welcoming feel throughout. The main level features 9-foot ceilings, a foyer, a mudroom with built-in seating and a home office. The open-concept kitchen, dining and living areas are designed for both everyday living and entertaining. The living room is highlighted by a vaulted ceiling, gas fireplace and an oversized sliding door leading to a 16' x 16' composite deck overlooking the backyard. The second floor features a spacious primary suite with a tiled walk-in shower and well-appointed bath. Three additional bedrooms, a full guest bathroom and a conveniently located laundry room provide flexible living space for family and guests. Additional features include a walk-up basement with a wide staircase and doghouse exit. There is ample storage space with potential for future finishing. Exterior features include vinyl siding, composite decking, gutters and a perimeter drainage system. There is a large level backyard for barbecues and entertaining. See Listing Details & 47 images.

$1,150,000 $339 per sq.ft. Merrimack NH Home »
6 Beds | 4 Baths | Total Sq. Ft. 4846 | Acres: 1.8Listed on Tuesday Aug 11, 2026
Description: Your search is over! Tucked away on a cul-de-sac in a desirable neighborhood, this spacious custom-built 6-beds, 4-baths home offers the space, comfort, and privacy you've been looking for. The main level features hardwood flooring, high ceilings, and an inviting open-concept kitchen and living area, perfect for everyday living and entertaining. Surrounded by trees, the property offers a wonderful sense of privacy while still being part of an established neighborhood. Need even more space? The finished basement provides additional flexibility and is ideal for entertaining, extended living arrangements, a home office, recreation area, or whatever best fits your lifestyle. A spacious 3-car garage with ceramic tile flooring, along with plenty of additional driveway parking, completes this impressive home. Public water and private sewer just redone in 2025 Showings begin Friday, August 14 at 4:30 PM with the first Open House. Come see everything this beautiful home has to offer! See Listing Details & 55 images. Includes a Virtual Tour
Under Contract

$1,299,900 $360 per sq.ft. Merrimack NH Home »
Price Change! Reduced by $100,000 down 8% on August 20th 2026
5 Beds | 5 Baths | Total Sq. Ft. 5308 | Acres: 2.97
Listed on Monday Jul 27, 2026
Description: Welcome to a one of a kind custom built estate, privately perched atop nearly three acres abutting the Grater Woods Forest, where luxury, versatility, and tranquility come together in perfect harmony. Offering over 5 bedrooms and 5 bathrooms, this meticulously maintained 10 year young home provides the benefits of a newer home without the time, expense, or stress of building one. Designed with both everyday living and exceptional flexibility in mind, the thoughtful floor plan features both first and second floor primary suites and a beautifully finished walkout lower level additional dwelling unit that feels less like an in-law apartment and more like a second luxury home. Complete with its own custom high-end kitchen and living space, it is ideal for multigenerational living, guests, or countless other possibilities. Natural light pours through the home's expansive windows, highlighting soaring ceilings and the exceptional craftsmanship found throughout. The spectacular primary suite offers a true spa like retreat featuring a cozy gas fireplace overlooking the soaking tub and an impressive walk-in steam shower designed for ultimate relaxation. A large finished room above the garage with a private entrance, custom built-ins, and a beautiful bathroom creates endless opportunities for a home office, in-home business, studio, or dream hobby space. Car enthusiasts, craftsmen, and collectors alike will appreciate the four working garage bays and bonus two stall workshop area in the detached garage with an additional third floor storage area. Outside on the the expansive deck you'll enjoy the sounds of nature with unparalleled privacy and not another home in sight. Despite its secluded setting, this remarkable property is just minutes from highways, shopping, and everyday conveniences. Rarely does a home so seamlessly blend luxury, flexibility, and privacy. This is more than a home, t's an estate designed to adapt beautifully to every stage of life. See Listing Details & 60 images. Includes a Virtual Tour

$1,099,000 $242 per sq.ft. Milford NH Home »
8 Beds | 5 Baths | Total Sq. Ft. 4548 | Acres: 0.35Listed on Wednesday Jul 15, 2026
Description: Welcome to 18 Souhegan Street in Milford, NH! This beautifully restored 1825 Greek Revival historic home offers a rare combination of timeless character, modern updates, and exceptional versatility. Featuring 11 rooms, 8 bedrooms, and 5 bathrooms, this turnkey property provides incredible space and flexible living options for today's lifestyle. The home has been thoughtfully restored while preserving its original charm and historic details, creating the perfect blend of classic New England architecture and modern comfort. A private in-law suite adds even more versatility for extended family, guests, or additional living arrangements. The property also includes a spacious barn offering endless possibilities for storage, a workshop, hobby space, or potential future conversion into additional living space (subject to town approvals). Located in a desirable Milford location, this unique property is a rare opportunity to own a piece of New England history while enjoying the conveniences of a beautifully maintained and updated home. See Listing Details & 47 images. Includes a Virtual Tour
Under Contract

$1,150,000 $729 per sq.ft. Moultonborough NH Home »
100 Ft. of Waterfront on Lake Kanasatka4 Beds | 2 Baths | Total Sq. Ft. 1577 | Acres: 1.94
Listed on Monday Apr 27, 2026
Description: Experience the very best of Lake Kanasatka with this rare and versatile property package, offering 100 feet of private waterfront, a charming seasonal lakeside cottage, and a beautifully renovated second home on its own one-acre parcel. The waterfront cottage captures timeless lakefront appeal, featuring 2 bedrooms, 1 bath, a wood-burning fireplace, and a brand-new roof. A spacious deck sits just steps from the water's edge, perfect for relaxing or entertaining, while an oversized lakeside shed provides ample storage for water toys, outdoor furniture, and more. The second home, thoughtfully renovated in 2021, offers 2 bedrooms, 1 bath, plus a sleeping loft. Designed for year-round comfort, it includes efficient mini-split systems, a private well and septic, and deeded water access. A large, screened porch and newly rebuilt deck extend the living space outdoors, creating a welcoming retreat every season. The home also features a daylight basement, adding flexibility and additional usable space. Set on a quiet, private road with desirable west-facing exposure, the property enjoys stunning sunset views and front-row seats to summertime fireworks. The lake itself is family-friendly and peaceful--ideal for tubing, water skiing, fishing, and more. The gradual sandy shoreline makes for easy water access, perfect for wading and safe enjoyment by children. Lovingly maintained by the same owner since 1995, this unique offering presents an exceptional opportunity for a family compound, guest accommodations, or a flexible lakeside getaway. See Listing Details & 54 images. Includes a Virtual Tour

$1,195,000 $389 per sq.ft. Moultonborough NH Home »
Waterfront on Lake Winnipesaukee4 Beds | 4 Baths | Total Sq. Ft. 4222 | Acres: 0.76
Listed on Monday Jul 27, 2026
Description: Discover modern Lakes Region living in this beautifully designed new-construction home, ideally situated on a quiet dead-end street down Moultonborough Neck. Close to a nearby marina and the boating, fishing, and recreation of Lake Winnipesaukee, this property offers a wonderful balance of privacy, convenience, and year-round enjoyment and less than a mile to the Moultonborough town beach and boat launch. With approximately 4,222 square feet of finished living space and four bedrooms, the home provides a spacious, flexible layout designed for comfortable everyday living and effortless entertaining. The open-concept main living area creates an inviting central gathering space with an easy, natural flow. Upstairs, the extra-large primary suite offers a peaceful private retreat. An additional multipurpose nook near the bedrooms provides valuable flexibility as a reading area, homework space, play area, or intimate second family room. The finished walkout lower level adds even more versatility. Its generous bonus room would be ideal for a media room, recreation space, private study, home office, fitness area, or potential additional bedroom, subject to applicable approvals. Outside, a substantial driveway accommodates multiple vehicles, while the extra-large two-car garage provides excellent room for vehicles, recreational equipment, and the gear that comes with an active Lakes Region lifestyle. Moultonborough is especially prized for its remarkably low property-tax rate. Residents also enjoy access to town beaches, public boat launches, community recreation facilities, hiking and walking trails, and celebrated local destinations such as Castle in the Clouds. Brand-new construction, generous finished space, flexible living areas, exceptional parking, a peaceful Moultonborough Neck setting, and the benefits of one of New Hampshire's most attractive tax rates make this an opportunity not to be missed. See Listing Details & 26 images.

$1,195,000 $415 per sq.ft. Moultonborough NH Home »
Waterfront on Lake Winnipesaukee5 Beds | 5 Baths | Total Sq. Ft. 3448 | Acres: 1.15
Listed on Thursday Aug 20, 2026
Description: Located in one of the finest areas of Lake Winnipesaukee~the coveted "Gold Coast" of Kona~this beautiful contemporary home offers an exceptional combination of privacy, space, & lake access. This intimate community of just 12 lots shares deeded access to a waterfront lot with 185' of beach & an 85' H-shaped dock, with a rotation guaranteeing slip space every 4 years. The waterfront features crystal-clear water, an easy walk-in natural sandy bottom, & canoe/kayak racks. Set within a designated no-wake zone, it's ideal for kayaking, canoeing, & paddleboarding, with vibrant views of Red Hill & the iconic Swallow Boathouse. Privately sited less than 200 yards from the shared waterfront, the home welcomes you w/ a stunning great room featuring a soaring cathedral ceiling, wood-burning fireplace, HW floors & a sleek modern kitchen w/ sliders opening to a private deck. Two 1st-floor ensuite bedrooms are thoughtfully positioned in separate wings for privacy. The primary suite features a walk-in closet & luxurious tiled bath w/ a rain shower, Toto cast-iron soaking tub, separate water closet, & double vanity. Upstairs, a spacious landing leads to 2 addt'l bedrooms, an office, full bath, + attic space. The LL offers a separate-entrance ADU apartment complete w/ a fireplaced family room, nicely appointed kitchen, bedroom, tiled full bath + laundry. Addt'l highlights include a standby generator, central air, updated four-zone HVAC system, updated closet systems, 3-car garage, newly installed gated cedar fencing, & a 5-bed septic system. An inviting farmer's porch is perfect for morning coffee or afternoon cocktails overlooking beautifully landscaped grounds. A private backyard deck & firepit provide addt'l spaces to relax & gather. Enjoy 4-season Lakes Region living w/ convenient access to Gunstock, Red Hill Ski Area, snowmobile trails & hiking trails & restaurants--many just as easily reached by boat as by road. Shown by appointment only. See Listing Details & 55 images. Includes a Virtual Tour
